

(Demo Account - not for public use)
541 SAN MARCOS TER 2
SUNNYVALE, CA 94085
$1,599,000
Bedrooms: 3
Bathrooms: 3
Est. Square Feet: 1,851
Bathrooms: 3
Est. Square Feet: 1,851
Listing # ML82048647

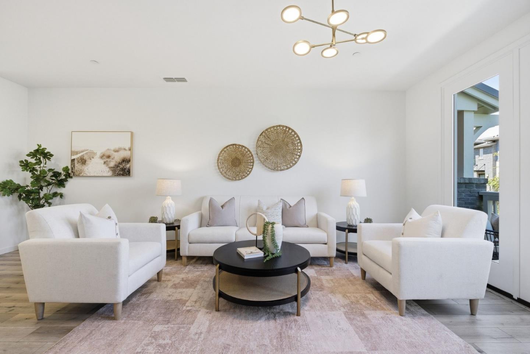
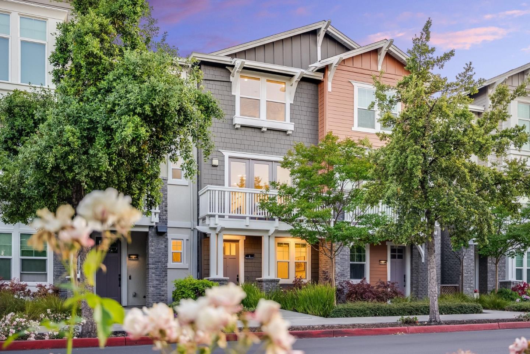
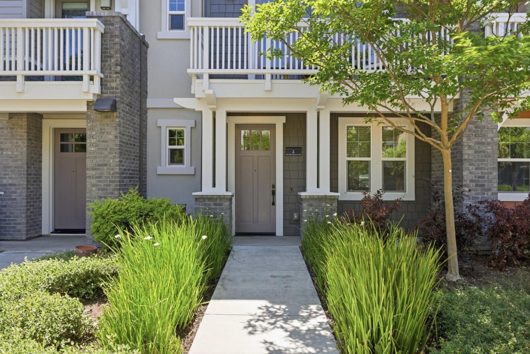
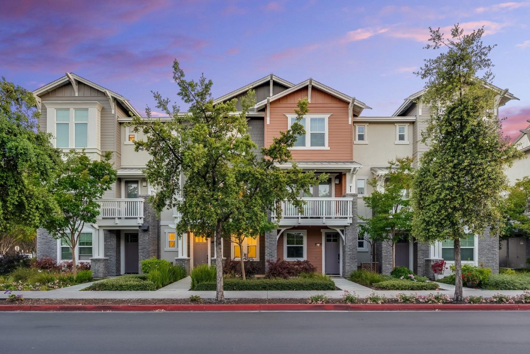
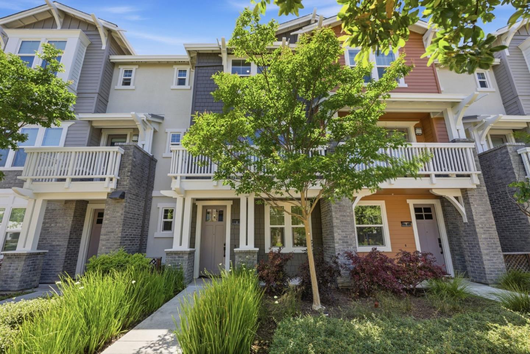
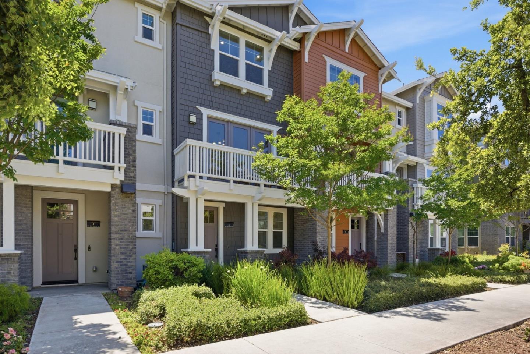
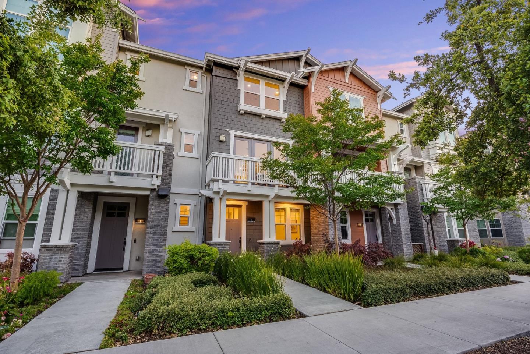
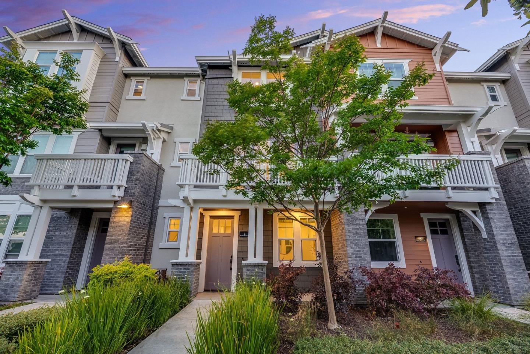
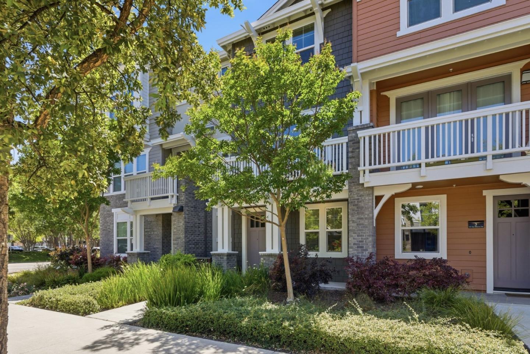
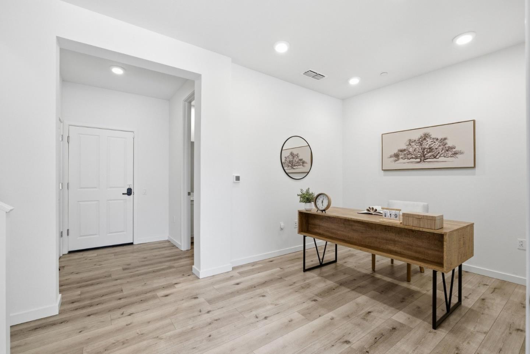
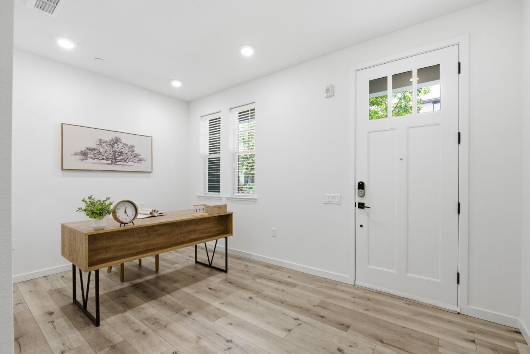
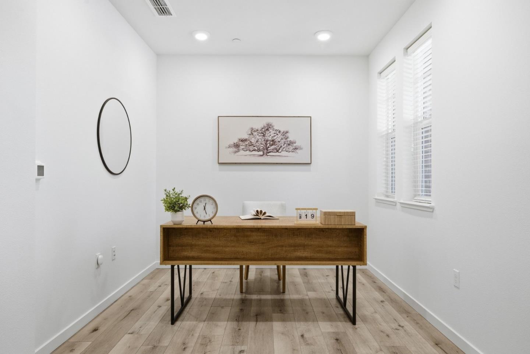
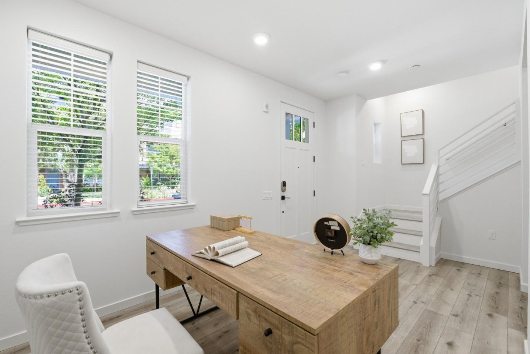
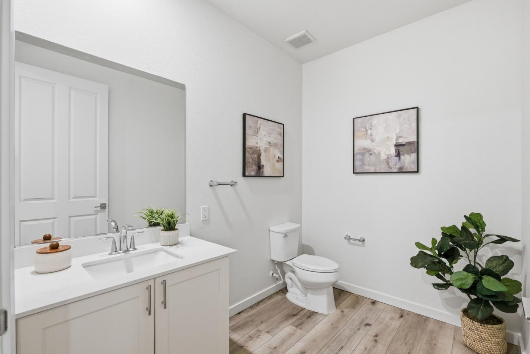
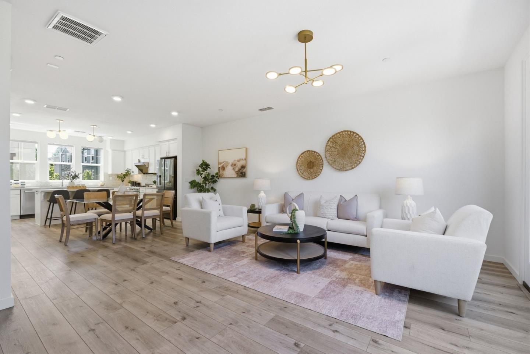
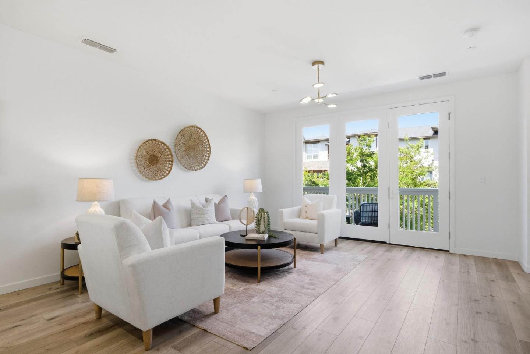
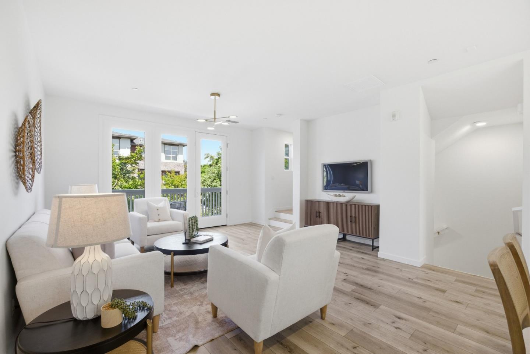
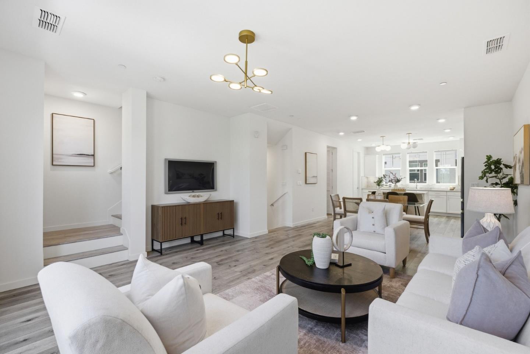
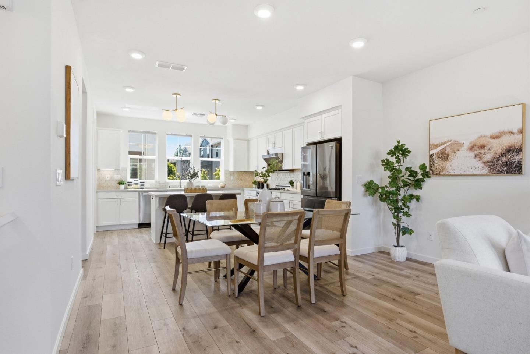
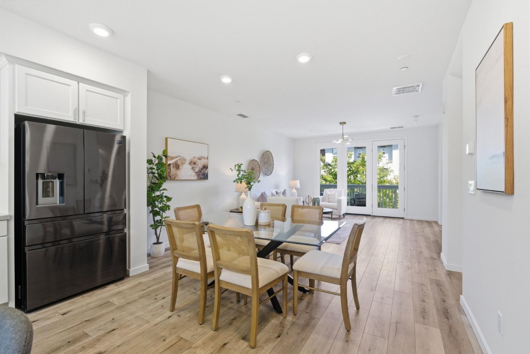
Beautifully upgraded townhome, with over $80k in upgrades, showcasing one of The Vale's most desired floor plans w/ a premier location & stunning views! This freshly painted modern residence offers thoughtful finishes including hardwood floors, recessed lighting, & contemporary details. The ground-level bonus room w/ half bath is perfect for an office, gym, or flex space. The bright & airy living level features an expansive Great Room with dramatic floor-to-ceiling windows & a cozy balcony. The Gourmet Kitchen is beautifully appointed with stainless steel appliances, elegant countertops, a large island & a spacious pantry. Retreat to the spacious primary suite with dual vanities & an oversized walk-in closet. Two additional generously sized bedrooms, a hallway bath, & upstairs laundry provide comfort & convenience for everyday living. Additional highlights include an attached 2-car garage with EV charger. Enjoy resort-style community amenities with low HOA dues covering landscaping, trails, playgrounds, & a clubhouse. Ideally located within walking distance to Magical Bridge, Wiser, & Muwekma Parks, and just minutes from Downtown Sunnyvale, shopping, dining, entertainment, CalTrain, & major Silicon Valley tech campuses including Apple, Google, Amazon, and Nvidia. Don't miss out!
PROPERTY INFORMATION FOR 541 SAN MARCOS TER 2, SUNNYVALE, CA 94085
| Location Information | |||||
| County: | Santa Clara | Neighborhood: | Sunnyvale | ||
| MLS Area: | 19 | Cross Street: | De Guigne Dr | ||
| Interior Features | |||||
| Dining Room Description: | Dining Area, Eat in Kitchen | Has Family Room: | No | ||
| Family Room Description: | No Family Room | Amenities: | Walk-in Closet , High Ceiling | ||
| Has Fireplace: | No | Heating: | Central Forced Air | ||
| Cooling: | Central AC, Multi-Zone | Laundry: | Upper Floor, Washer / Dryer | ||
| Exterior Features | |||||
| Stories: | 3 | Foundation: | Concrete Slab | ||
| Roof: | Composition | Septic or Sewer: | Sewer - Public | ||
| Water: | Public | Utilities: | Public Utilities | ||
| Parking Description: | Attached Garage, Guest / Visitor Parking | Garage Spaces: | 2 | ||
| Yard: | Balcony / Patio | Has a Pool: | No | ||
| Is a Horse Property: | No | Lot Size in Acres: | 0.02 | ||
| Lot Size in Sq. Ft.: | 744 | Zoning: | MS | ||
| Energy Features: | Tankless Water Heater, Double Pane Windows | Has View: | No | ||
| Additional Information | |||||
| Property Type: | CND | Property SubType: | Townhouse | ||
| Year Built: | 2018 | APN: | 205-64-021 | ||
| Complex Name: | The Vale / Echo | Fees Include: | Common Area Electricity, Common Area Gas, Exterior Painting, Landscaping / Gardening, Recreation Facility, Reserves, Roof, Other | ||
| HOA Fee: | $432.00 | HOA Includes: | BBQ Area, Club House, Garden / Greenbelt / Trails, Playground, Recreation Room | ||
MAP FOR 541 SAN MARCOS TER 2, SUNNYVALE, CA 94085
MORTGAGE CALCULATOR FOR 541 SAN MARCOS TER 2, SUNNYVALE, CA 94085
SCHOOL INFORMATION FOR 541 SAN MARCOS TER 2, SUNNYVALE, CA 94085
WALK SCORE FOR 541 SAN MARCOS TER 2, SUNNYVALE, CA 94085
 |
|
|
|
|
MLSListings data last updated at May 27, 2026 11:13 AM PT |